
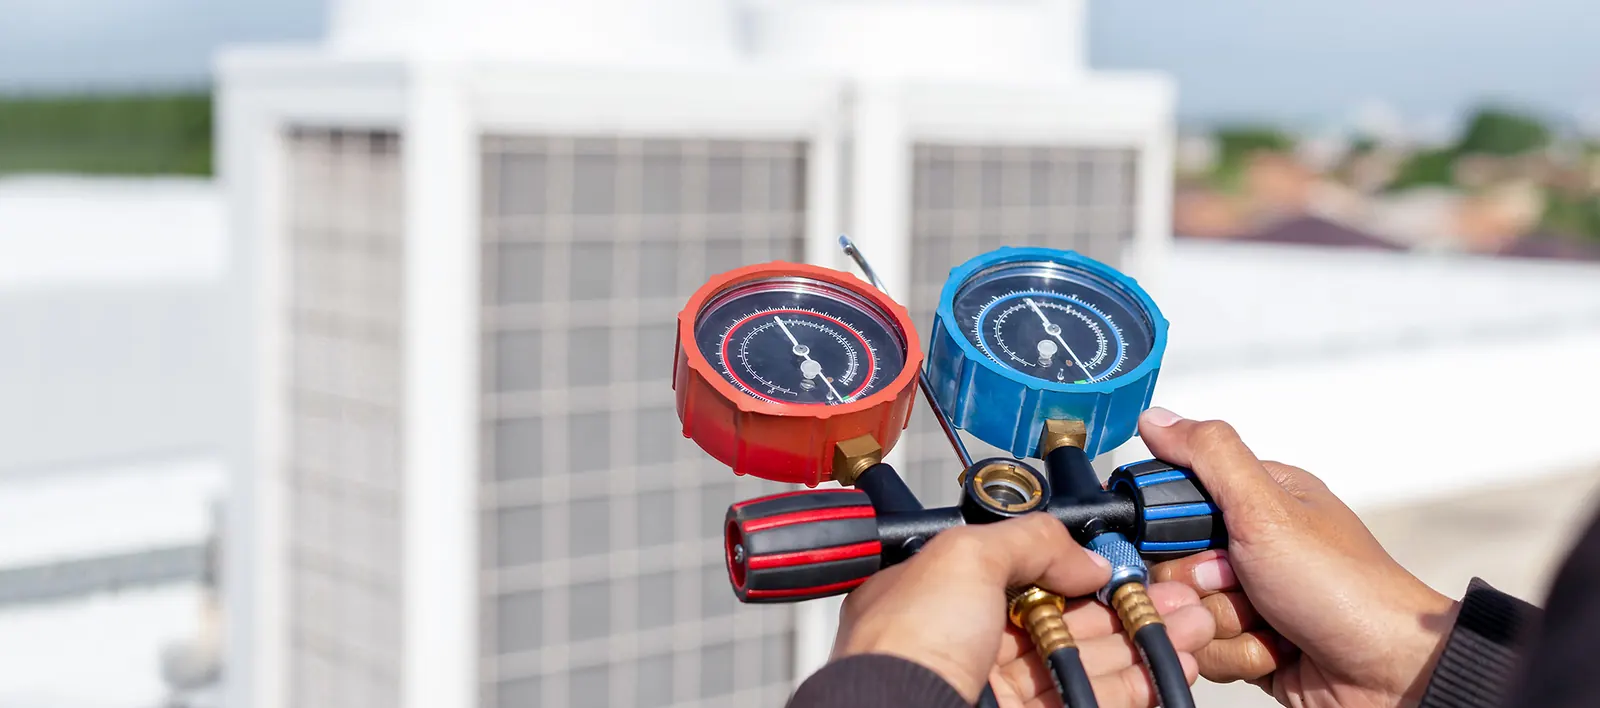
How a new AC installation works
1. Walk-through and load calculation
We look at the house, the attic or crawlspace, the electrical panel and where the outdoor unit can go. Then we run a Manual J load calculation to size the system.
2. Duct design
For ducted systems we lay out supply and return runs with a Manual D design so every room gets its share of air. Where ducts don't fit, ductless mini-splits are often the cleaner answer.
3. One all-in quote
Equipment, ductwork, electrical needed for the system, permit and labor, in one written price.
4. Installation and start-up
We install, seal, charge and test the system, walk you through the thermostat and register the warranty.
5. Permit close-out
California requires a permit and Title 24 HERS verification for new systems. We handle the permit and get it closed.
Additions, ADUs and remodels
Adding square footage or converting a garage changes the load on your HVAC. We work from your plans and Title 24 energy report so the equipment matches what the inspector expects to see.
Already have central air that's tired? See AC replacement in Burbank.